Capsule Hotels
Four floors inside buildings that were finished before the beds arrived. None of these hotels owns its ground. Each one sits on a concrete slab poured for an office, a terminal, a shophouse or a warehouse, and the slab decides the ceiling height, the column spacing and where a capsule can go.
Nine Hours Kanda
Tokyo, Japan
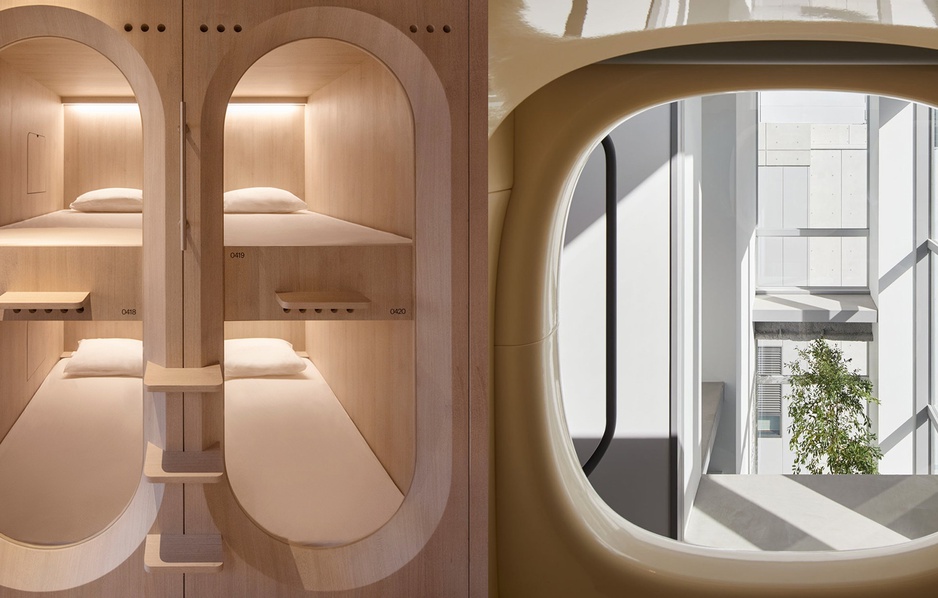
Kanda is a dense working district in central Tokyo, close to the station and built up to the property lines. There is no site here in the usual sense: the hotel occupies floors of a city building that stands on a narrow lot, surrounded on most sides by other buildings of a similar size and age.
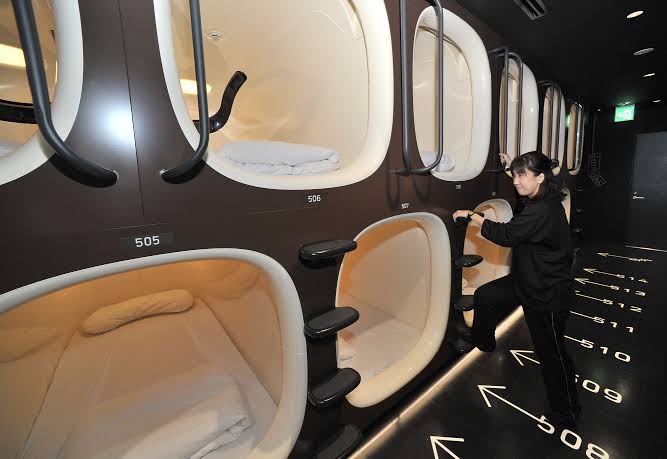
The capsules sit on the finished concrete floor slabs of that building. Each floor was poured for a general commercial use, and the capsule units are assembled on top of it as furniture rather than as structure, in rows against the walls. The building's columns, cores and stair positions were fixed long before, and the layout works around them. Nothing was moved to make room for them.
The host building carries everything; the capsules carry only themselves and a person. That division is what makes the type possible: the units are dry-assembled, serviced with light electrical runs, and could be taken out again without touching the frame. Washing, changing and sleeping are separated onto different floors because the slab, not the room, sets what fits where. Everything heavy stays with the building itself.
A borrowed slab decides the ceiling. Floor-to-floor height in an existing building fixes whether capsules can be stacked two high, and the column grid fixes how many fit in a row. Luggage goes to a locker floor because there is no space beside the bed. The result is a hotel shaped almost entirely by a structure it did not commission.
Sort this first: Which branch you have booked, what time the sleeping floor opens, and where luggage is kept.
Checked against published sources, September 2026
First Cabin Haneda Terminal 1
Tokyo, Japan
Haneda Terminal 1 is a large airport building on reclaimed land at the edge of Tokyo Bay. The hotel is inside it, on a terminal floor, above the same ground the runways use. Nothing about the site is visible from the rooms: the relevant ground is the terminal structure and the level it occupies. Everything that matters here is above the water line and inside a much larger shell.
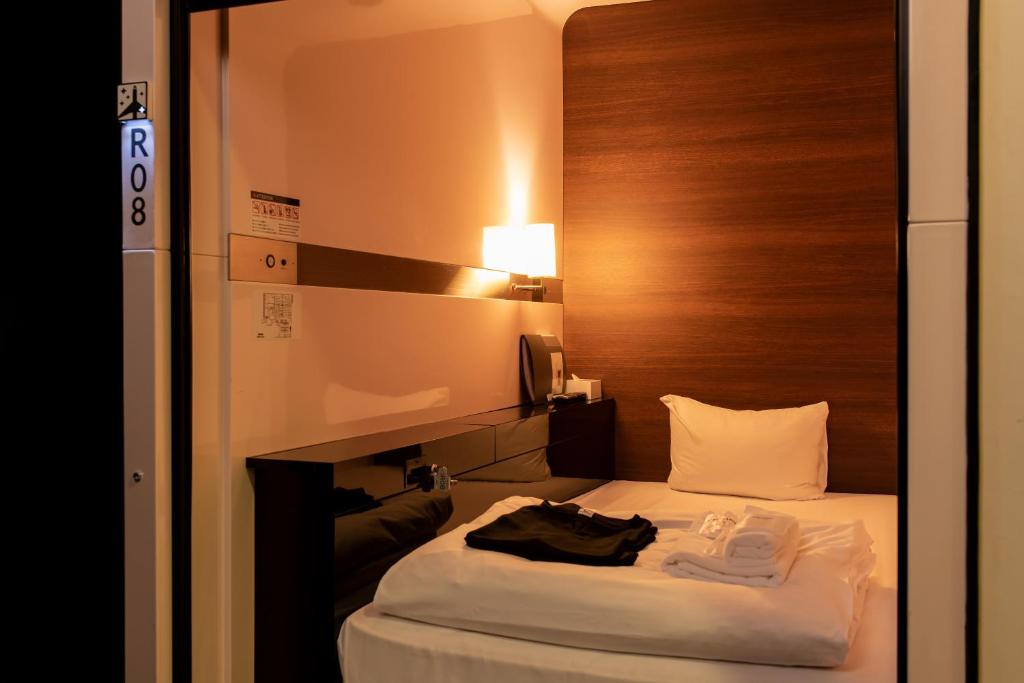
The cabins stand on the terminal's floor slab, fitted into a leased area of the building. They are room-height compartments rather than sealed capsules, arranged in corridors within the space that the terminal's columns and services allowed. The partitions are light and do not reach the structural ceiling, so the whole installation reads as a fit-out inside a much larger hall.
The terminal frame carries the load, and the fit-out is tuned to what a public building permits: escape routes, ventilation and fire separation come from the terminal, not from the hotel. Because the partitions stop short of the soffit, the cabins are quiet by construction rather than by mass, and the corridors are kept wide enough for the building's own rules.
Being inside a terminal sets the clock as much as the plan. The hotel is reached through the airport rather than from a street, so arrivals follow the terminal's own hours and security lines. The rooms have no windows, so light and time are entirely internal, and the layout is built around short stays between flights.
Sort this first: Which terminal and which side of security the entrance is on, and how late you can check in.
Checked against published sources, September 2026
The Cube Boutique Capsule Hotel @ Kampong Glam
Singapore
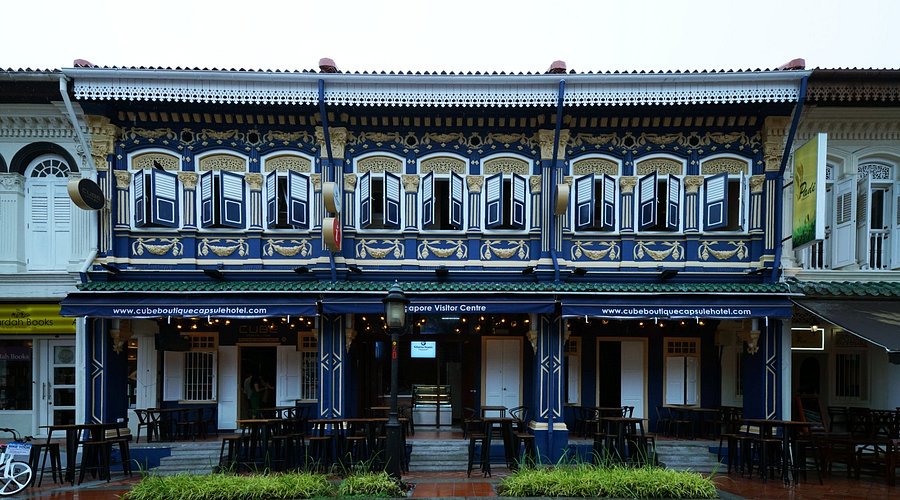
Kampong Glam is a low-rise conservation district of Singapore, built up in shophouses: narrow, deep buildings in continuous terraces, most of them a century or more old and protected. The hotel is inside one of them. The ground is a shophouse lot, long from front to back and only a few metres across. Its neighbours are the same shape and the same age.
The capsules stand on the shophouse's existing floors. Conservation rules keep the front, the roof line and much of the internal structure, so the beds were fitted into what was already there rather than into a new shell. The plan follows the lot: a narrow frontage, a long spine of rooms behind it, and stairs where the old building put them.
An old party-wall building carries the load, and its floors and timber structure set what can be added. Because the terrace is continuous, the hotel shares walls with its neighbours on both sides and can only take light from the front, the rear and any internal opening the original plan left. Services are threaded through the depth rather than dropped through the middle.
A deep, narrow lot makes a corridor hotel. Capsules line the spine, common rooms take the front where the windows are, and everything else is stacked toward the back. Nothing can be widened, so extra capacity has to go upward or further in — which is why the type suits this district and a conventional room plan does not.
Sort this first: Which street entrance the shophouse uses, whether your capsule is single or double, and the stair situation.
Checked against published sources, September 2026
CityHub Copenhagen
Copenhagen, Denmark
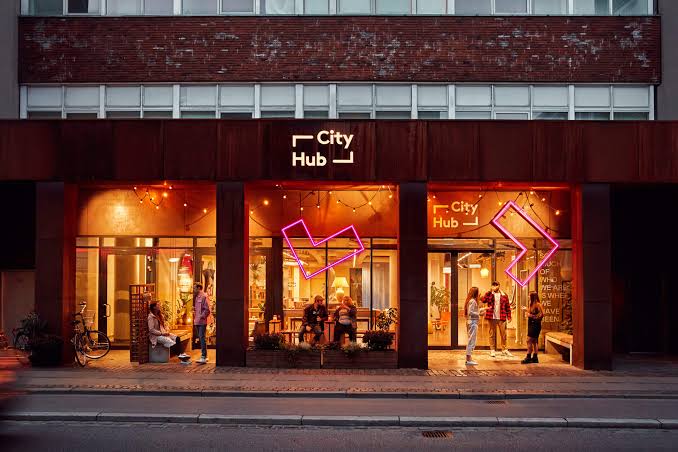
The hotel occupies an existing building in Copenhagen rather than a purpose-built one, which is the operator's usual pattern: take a large open floor in the city and put sleeping units inside it. The ground is a city slab in a dense block, with the surrounding streets doing all the work of orientation. Nothing about the exterior announces what is inside it.
The hubs are freestanding sleeping units built on the floor of that hall. Each is a small room-sized box with its own door, set out in rows with circulation between them, and none of them touch the roof structure. Bathrooms are grouped separately, so the units carry only a bed and its immediate services. The rows are set out on the flat floor like a small street plan.
The host building's frame and roof carry the space; the hubs carry nothing but themselves. That is what lets the layout be set out as a grid on an open floor and rearranged without structural work. Light comes from the hall's own openings rather than from a window in each unit, and the units are lined and lit internally instead.
An open floor removes corridors and replaces them with streets between boxes. Reception, bar and washing are all in the same volume, so the plan reads as one room with buildings in it. It also means the hotel's noise, light and warmth are shared, and each hub has to solve privacy on its own. The building was never designed for any of this, which is the point.
Sort this first: Which entrance the building uses, how the door key works after hours, and where the bathrooms sit.
Checked against published sources, September 2026
The other three chapters of the guide: Ice Hotels · Casino Hotels · Art Hotels.