Art Hotels
Six buildings that were placed on ground nobody levelled. Rock outcrops, pine trunks, a dry slope, a stony hillside, a lake shore. In each case the structure was adjusted to the ground rather than the ground to the structure, and in each case the architects have published how it was done.
Juvet Landscape Hotel
Valldal, Norway
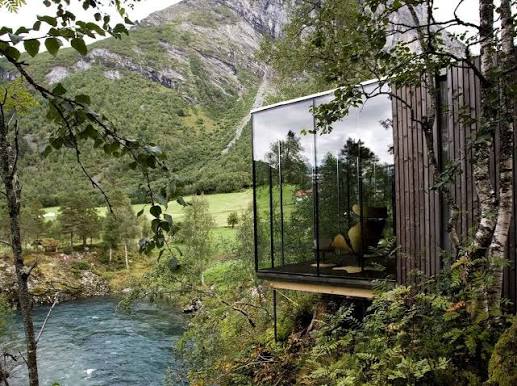
The hotel stands in a river gorge in western Norway, on a wooded slope of birch and pine above the water. The ground is glacially worn rock with boulders and roots across it, uneven in every direction. It was not graded, cleared or terraced before building, and it still looks like the forest floor it is.
Each room is a separate small building placed on steel legs driven into the rock, so the floor is held level while the ground beneath keeps its slope. The buildings touch the ground at a few points only. Nothing is dug out, nothing is filled, and the vegetation runs under the floors between the supports. The result is a building that hovers a little above its own site.
Steel supports on rock carry each unit independently, which means the units could be positioned where the trees and boulders left room rather than in a line. The architects, Jensen & Skodvin, have published the approach: the site was surveyed and the buildings placed into the gaps. The rooms are wood-framed and glazed on the side facing the gorge. None of the units share a wall or a footing with another.
Untouched ground fixes both the size and the number. Nothing can be large, because a large footprint would need levelling, and nothing can be joined, because a continuous building would need a continuous foundation. Guests walk outside between the rooms and the common building, and each room faces a different part of the gorge. The main house holds everything the rooms deliberately do not.
Sort this first: Which unit you have and how far it stands from the main house on the path.
Checked against published sources, September 2026
Treehotel
Harads, Sweden
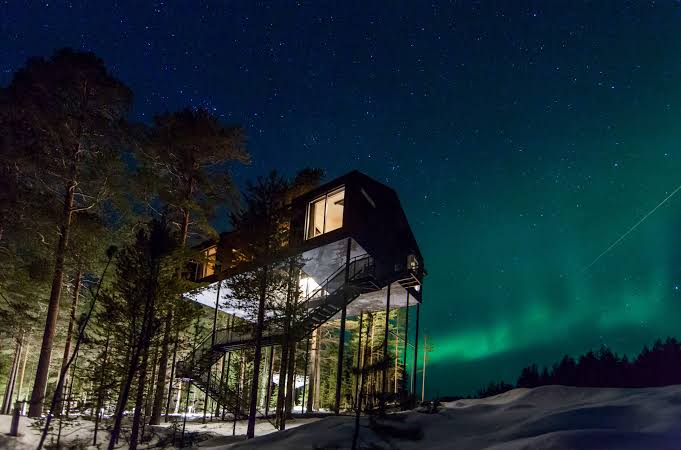
The site is a pine forest on a hillside above Harads in northern Sweden, looking down toward the Lule River valley. The forest floor is glacial ground under moss and needles, and it is left alone. From below, the visible ground is simply trees; the hotel begins several metres above it. The slope is steep enough that the rooms sit at different levels along it, and the valley opens out below.
The rooms are not on the ground at all. Each one is carried by the trunks of living pines, attached with clamped or bolted fixings that transfer the weight to the tree rather than to a foundation. Access is by ladder, stair or bridge from the slope, and each room is a different design by a different architect. No two of them are alike and none of them touch each other.
A mature pine is what holds each room up, so the fixings have to allow the tree to move in wind and to keep growing. That constraint is the reason the rooms are small, light and separate: a heavier or wider structure would need ground support. The forest between and beneath them is undisturbed, with only the access routes touching it.
Building on trunks removes the site plan as architects usually know it. Position is decided by which pines stand close enough together, orientation by where the branches leave an opening, and size by what a trunk will take. It also means the rooms are reached on foot from the slope and stand well apart from one another.
Sort this first: Which room you have booked, how it is reached from the ground, and how far it is from the main building.
Checked against published sources, September 2026
Whitepod
Les Cerniers, Switzerland
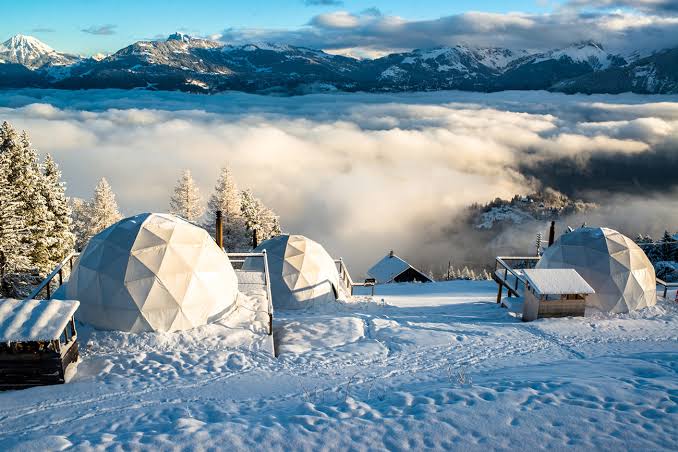
Les Cerniers is a high alpine shelf above the Rhône valley in the Swiss canton of Valais, reached by track from below. The ground is mountain pasture: sloping, stony and under snow for a long part of the year. In winter, everything visible from the pods is a white surface over that slope. The valley floor is a long way below and clearly visible from the shelf.
Each pod is a dome tent on a raised timber platform. The platform is what does the work of a floor: it is levelled on the slope on short supports, so the deck is horizontal while the hillside beneath it is not, and the dome is fixed to the deck rather than to the ground. Pods are placed individually across the slope.
The platform carries the pod, and the pasture carries the platform on a small number of contact points. That keeps the ground cover largely intact and lets the structures be taken down or moved. A dome resists wind and shed snow well for its weight, which is the reason the type suits an exposed shelf at this height. Nothing is poured, buried or permanent on the pasture itself.
A slope that is never levelled means the site is a scatter, not a row. Pods sit at different heights, each with its own approach on foot, and the common building is separate again. Services are run across the hillside rather than under it, and moving between buildings in winter is part of staying there.
Sort this first: How the shelf is reached in winter, how far your pod is from the main house, and what heating it has.
Checked against published sources, September 2026
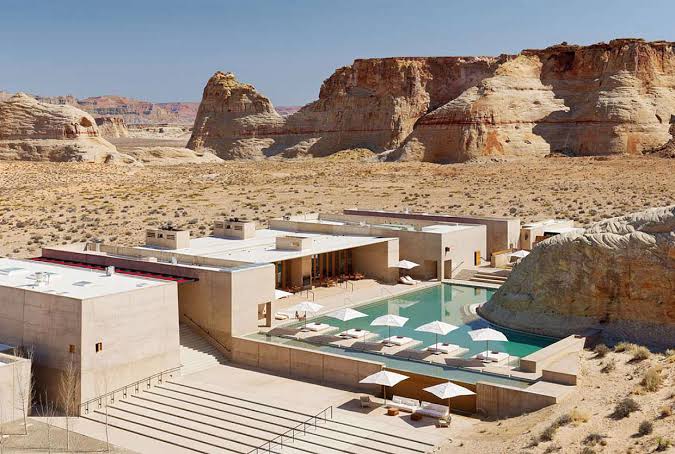
Amangiri
Canyon Point, Utah, United States
Canyon Point sits in the high desert of southern Utah, in an open basin of sandstone mesas and dry ground. The building stands in the middle of that basin. The surface is stone and gravel with sparse desert plants, and there is nothing between the walls and the horizon in most directions. The nearest town is a long drive away across the same open country.
The plan is built around a sandstone outcrop that was already there. Rather than clearing it, the architects wrapped the central pool and pavilion around the rock, so the outcrop becomes an interior wall of the courtyard. The rest of the building is a low concrete structure set on the desert floor, spread horizontally in a series of wings. The wings run out from that centre in low, straight lines.
Concrete on stable desert ground carries the whole thing, and the concrete was mixed to match the colour of the surrounding rock. The outcrop is untouched and does no structural work: it is kept as ground rather than as material. The low, heavy walls and deep overhangs are the building's answer to desert sun and temperature swing. What holds the building up and what it is made of are, in effect, the same rock.
Open desert ground allows a building to sprawl, and this one does: single storey, long wings, courtyards between them. Because nothing blocks the view, the walls are used to frame it, opening only where the architects chose. The horizontal profile keeps the structure below the mesa line rather than competing with it. Distance does the rest of the work that walls usually do.
Sort this first: How far the site is from the nearest town, and which wing your room is in relative to the pool.
Checked against published sources, September 2026
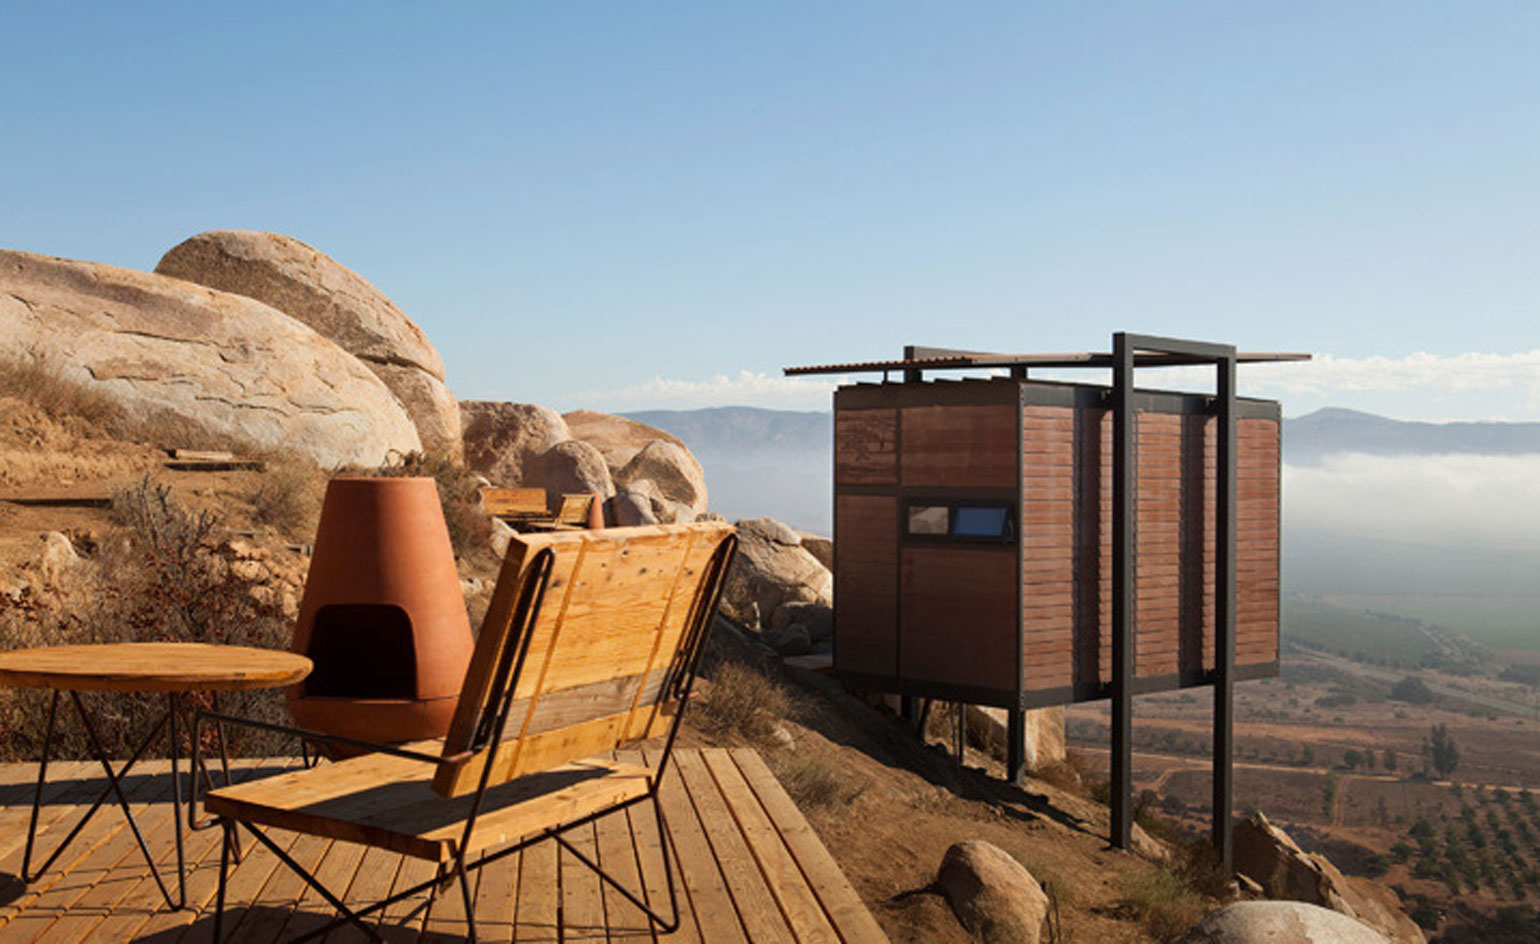
Hotel Endémico Resguardo Silvestre
Valle de Guadalupe, Baja California, Mexico
Valle de Guadalupe is a dry wine valley inland from the Baja California coast. The site is a stony hillside above the valley floor, covered in low scrub and loose rock, steep enough that walking across it is work. The ground was not terraced and the hillside still drains the way it always did. Water runs off it quickly and the scrub holds what little soil there is.
The cabins are small steel-framed units standing on steel legs of different lengths, so each one is held level over sloping ground. They touch the hillside at a handful of points and are spread widely across it, each with its own deck. Nothing is joined: there is no continuous building and no continuous foundation. Each unit stands alone on the slope with open ground around it.
Steel legs on rocky ground carry each unit on its own, and the varying leg lengths absorb the slope instead of earthworks doing it. That approach — placing rather than levelling — is how the project is described by its designers. The units are compact and lightweight, with a rust-toned steel skin that weathers in the dry air. Nothing was blasted, cut or filled to make room for them.
A steep, loose hillside keeps everything separate and small. Each cabin gets its own approach track, its own orientation and a clear view over the valley, because the spacing is set by the terrain. Common facilities are grouped lower down, so getting between them and a cabin means going up or down the slope on foot.
Sort this first: How steep the walk to your cabin is, whether a vehicle can reach it, and where the common building sits.
Checked against published sources, September 2026
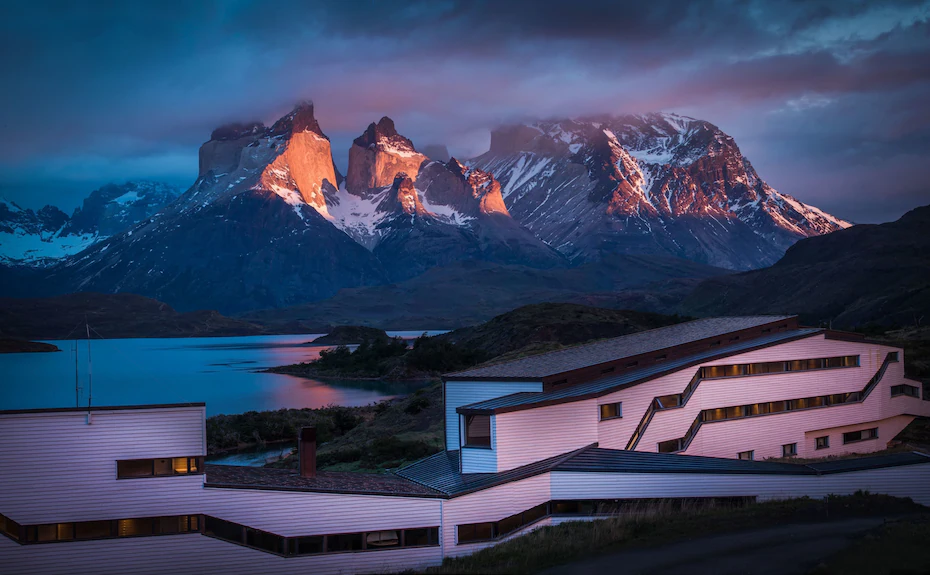
Explora Patagonia
Torres del Paine, Chile
The hotel stands on the shore of Lake Pehoé, inside Torres del Paine national park in Chilean Patagonia. The ground is glacially scoured rock and thin soil at the water's edge, with the Paine massif rising across the lake. Wind here is constant and comes off open water. The lake is large, cold and open, and the shore drops away quickly at the edge.
The building is placed right at the shoreline and partly out over it, reached by a covered walkway from the land side. The structure is a low timber-clad block set on footings on the rock, stepped along the water rather than pushed back from it. The waterfall and the lake are immediately below the windows. Nothing stands between the building and the water.
Rock at the lake edge carries the footings, and the low, closed form is a response to the wind more than to the view. The building presents a solid side to the weather and opens toward the massif, and the walkway keeps arrival sheltered. Its position, exposed and remote, is what the project is known for. The walkway and the main block together make the whole of the hotel.
A shoreline site in a national park limits what can be built and how it is reached. Everything is inside one building, because a scatter of cabins would mean disturbing more ground; the roads are park roads; and supplies come a long way. The rooms face the water, and the back of the building takes the weather.
Sort this first: How long the drive into the park takes, what is included on site, and which side of the building faces the massif.
Checked against published sources, September 2026
The other three chapters of the guide: Ice Hotels · Capsule Hotels · Casino Hotels.